
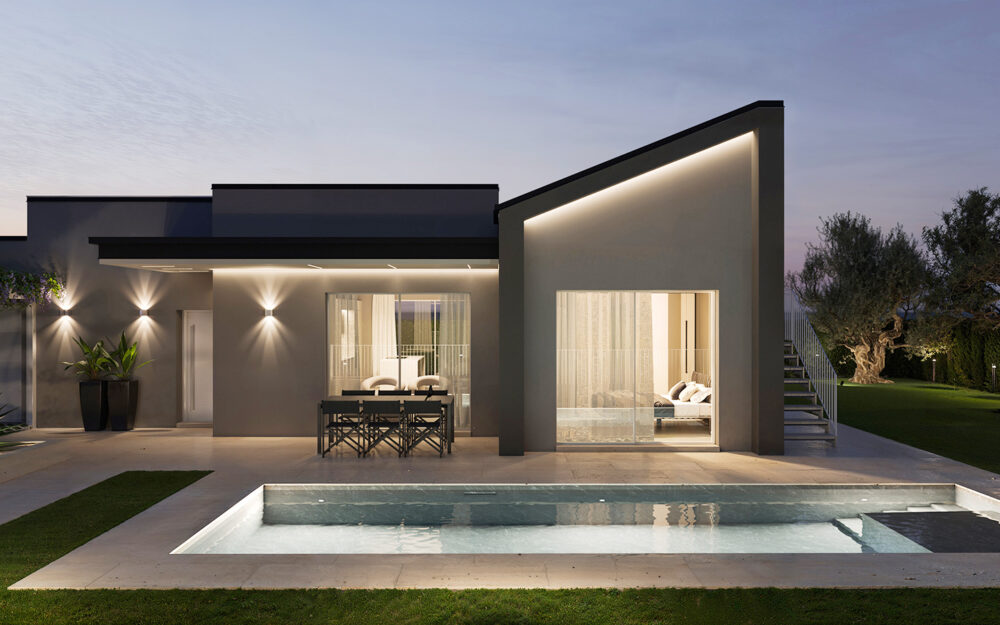
MODERN, STYLISH 3 BDR VILLA, PRIVATE POOL & GARDEN, MONIGA DEL GARDA, BRESCIA, LAKE GARDA
MDI_LM101
Set in the heart of Moniga del Garda, within an authentic and well-preserved tourist destination, this exclusive residential development has been designed for those seeking a refined lifestyle or a valuable investment opportunity. Here, nature, comfort, and local amenities come together in perfect harmony.
The villas enjoy a strategic yet private location, just 200 metres from the historic centre, with its shops, restaurants, and charming pedestrian streets, and approximately 900 metres from the shores of Lake Garda, offering easy access to leisure activities, water sports, and outdoor living.
The surrounding area is characterised by low-density development, tranquillity, and privacy, preserving the timeless charm of Moniga del Garda—a place where life moves at a gentler pace without compromising on everyday convenience.
Each villa has been thoughtfully designed to provide generous living spaces, contemporary comfort, and exceptional construction quality.
Private garden, an exclusive swimming pool, and carefully planned architectural solutions enhance outdoor living and residential well-being, including a distinct separation between the owners’ sleeping quarters and guest accommodation.
Built using innovative construction systems, including Ecosism technology, the development ensures outstanding seismic performance and energy efficiency. Every villa is equipped with photovoltaic panels and hot/cold heat pump systems, delivering sustainable and efficient year-round comfort.
More than simply a home, these properties represent a lifestyle choice – ideal as a primary residence, holiday home, or long-term investment in one of the most desirable destinations on Lake Garda.
MDI_LM101 – Villa Vittoria
Villa Vittoria is situated on a private plot of approximately 759 sqm, including 340 sqm of landscaped green areas. The villa offers around 167 sqm of living accommodation arranged entirely on a single ground-floor level, complemented by a 49 sqm rooftop solarium on the first floor, accessed via an external staircase.
Adjacent to the villa is a separate ground-floor structure comprising a 17 sqm garage, with direct internal access to the residence, and a 16 sqm technical room.
The main entrance is accessed through a covered porch, leading into a welcoming entrance hall. To the right, the space opens into a generous open-plan living area featuring a kitchen and dining space on one side and a comfortable lounge on the other.
Large French doors flood the interiors with natural light and create a seamless connection to the outdoor areas, including the covered porch designed for al fresco dining and entertaining.
The principal sleeping quarters are accessed from the living area and include a spacious master bedroom with en-suite bathroom, together with a second en-suite bedroom.
Positioned on the opposite side of the living area is a further guest suite with its own en-suite bathroom. This carefully considered layout allows owners and guests to enjoy shared living spaces while maintaining complete privacy and independence within their respective sleeping areas.
The private swimming pool, positioned directly in front of the main living area, serves as the focal point of the design, creating a continuous visual connection between the interiors and the surrounding outdoor spaces while enhancing the sense of relaxation throughout the property.
An external staircase from the garden leads to the expansive rooftop terrace, a versatile and secluded space ideal for relaxation, entertaining, or further customisation according to the owner’s lifestyle. Conceived as a true private terrace above the home, it offers an exceptional setting for enjoying outdoor living in complete freedom and privacy.
The property also benefits from a garage and adjacent technical room, both accessed through a generous approximately 5-metre-wide vehicular gate, ensuring convenient and effortless access. In addition, a pergola provides covered parking for two vehicles.
A practical utility room, suitable as a laundry area and/or pantry, is conveniently located near the main entrance.
Villa Vittoria is the ideal choice for those seeking an elegant, functional, and welcoming home, where every detail has been carefully considered to provide lasting comfort, privacy, and quality of life.
The villas are currently at an advanced stage of construction, with selected customisation options still available. Completion and delivery are scheduled for late 2026.
MAIN DISTANCES: Moniga del Garda 0,2 km; Padenghe sul Garda 3,9 km; Manerba del Garda 4.7 km; Desenzano del Garda 9 km (train station); Salo’ 11 km; Sirmione 15 km; Brescia 40 km; Verona airport 43 km; Verona 50 km; Mantua 75 km; Bergamo 85 km (airport) ;
MAIN DETAILS
| Ref: MDI_LM101 | Heating: Photovoltaic, heating/cooling heat pump |
| Living area Sqm: 167 | Property state: New built |
| Total building area: 250 | Floors: 1+ roof top terrace |
| Total outdoor covered area sqm :38 | Free Sides: 4 |
| Grade: A + | Bedrooms: 3 |
| Swimming pool: Yes, private | Bathrooms: 3 |
| Kitchen: Open plan | Sqm garden: 341 |
Gallery (click photos to enlarge)


